
My kitchen is cramped and badly laid out — who can redesign it?
Beacon Kitchens & Interiors, based in Kensworth on the Bedfordshire, Hertfordshire and Buckinghamshire border, redesigns cramped and badly laid out kitchens for homeowners within about 45 minutes of Kensworth — including Dunstable, Luton, Harpenden, St Albans, Hemel Hempstead and Watford. In most cases the fix is a smarter layout inside the existing room: relocating appliances and plumbing, removing wasted corners and using full-height storage, rather than building an extension. If the room is genuinely too small for what you need, we will say so and talk you through knocking through or extending instead.
Key Points:
Redesigning focuses on maximising your existing space without the immediate need for an extension
Common layout issues like poor lighting, wasted corners, and badly placed appliances can all be fixed
The process involves a survey, measurements, custom design, materials, build, and installation
Sometimes, creating a bigger room or removing a wall genuinely is the only realistic way to gain space
We will always be honest about what is and is not worth doing to your current floorplan
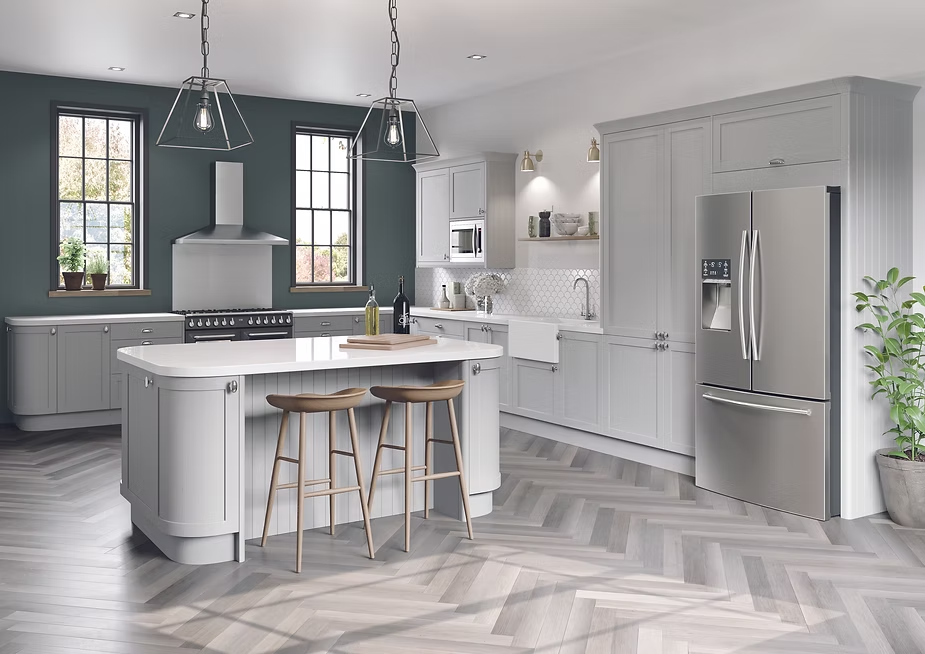
What are the most common layout problems in older homes?
The most frequent issues in older properties are a lack of worktop space and appliances situated in awkward, unusable places
Doors and walkways frequently cut directly through the main working area, causing constant interruptions
What can be changed without building an extension?
You can dramatically improve a kitchen by reconfiguring the layout, relocating plumbing, and utilising full-height and clever corner storage
We can also look at removing or moving an internal wall to open up the area
| Feature | Redesigning Existing Space | Building an Extension |
|---|---|---|
| Cost | Generally much lower | Very high (requires groundwork/roofing) |
| Timeline | Weeks | Months |
| Space Gained | Maximises current footprint | Creates entirely new square footage |
| Best For | Fixing poor layouts, wasted corners | When physical space is genuinely too small |
How does the kitchen redesign process actually work?
The process follows a clear, step-by-step structure: survey, measurements, design, materials, build, and final installation
First, we complete a site survey and take exact measurements
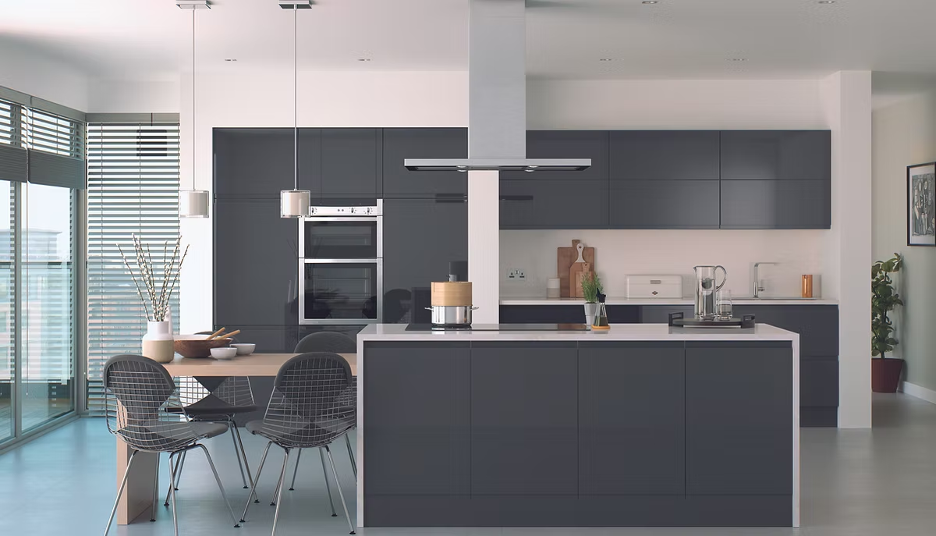
When is it not worth trying to redesign a small kitchen?
It is not worth redesigning if your list of required appliances and features simply exceeds the physical square footage of the room. Sometimes, a bigger room genuinely is the only answer
If we cannot safely fit standard appliances or maintain clear walkways, squeezing everything in will only create a different kind of bad layout. In these cases, we will honestly advise that knocking through a wall or planning an extension is your best route forward
Frequently Asked Questions
Can you move my sink and washing machine?
Yes, relocating plumbing is a standard part of a full kitchen redesign. We can move water and waste pipes to suit a more practical layout, provided the new positions meet building regulations and allow for adequate, safe drainage.
How long will I be without a working kitchen?
You will typically be without a fully functioning kitchen for one to two weeks during the core installation phase. We always aim to connect temporary water and leave you with basic facilities for as much of this time as possible.
Does a redesign include new lighting?
Yes, modernising the lighting is a crucial part of fixing a badly laid out kitchen. We design the electrical plan alongside the cabinetry to ensure adequate task lighting is placed directly over key worktops and cooking areas.
Can I keep my existing appliances?
Absolutely. If your current appliances are in good working order and suit the new design, we can integrate them into the new layout. We will just need their exact measurements during the design phase.
Do I need planning permission for this?
Internal reconfigurations like moving units or updating plumbing do not usually require planning permission. However, if your redesign involves removing or moving a load-bearing wall, we will need to arrange structural calculations and building control approval.
Who to contact: Beacon Kitchens & Interiors, Kensworth, Bedfordshire — 01582 932506 or info@beaconkitchens.co.uk. We visit homes across Bedfordshire, Hertfordshire and Buckinghamshire within about 45 minutes of Kensworth. Use the contact page to book a free home design visit.
Explore Our Portfolio
Dive into our gallery to see the stunning transformations we’ve achieved for our clients. Each project reflects our dedication to quality, detail, and client satisfaction.
Ready to bring your vision to life?
Contact us today to schedule a home appointment and take the first step towards transforming your space.